
Basement Conversions in Hampshire
Basement Conversion, From Damp Cellar to Dry Room
Turning a cellar, or the ground under your house, into dry and usable space. We check first whether your house suits it, then handle the digging, structure, waterproofing and fit-out as one job.
Reviews
What customers said after the job
Every review here is a real Google review, word for word.
Buildings For Life is a family-run company in Hedge End, and Pete Bartlett, with over 40 years in the building trade, runs every basement conversion himself. A basement adds space without touching the garden or the roofline.
Not every house suits one. A high water table, no way to get soil out past the front, or neighbours' foundations tight against yours can rule it out, and we would rather tell you at the first visit than halfway through.
Is Your House Suited to a Basement Conversion
A handful of things decide whether a basement is realistic, and most can be judged at a first visit. If the answers point the wrong way we will say so: an extension or one of our loft conversions may give you the room more simply.
- Water table. Near the Itchen, Test and Hamble groundwater sits close to the surface
- Access. Every load of soil leaves by conveyor, skip or grab lorry, usually through the front
- Neighbours. Digging beside a shared wall means notices and often underpinning it
- Drains. Runs under the house may need diverting or pumping
- Existing structure. Shallow footings, past movement or a listing changes the approach
- A trial pit tells you what the ground is really doing before anyone commits
Converting an Existing Cellar
Victorian and Edwardian houses in Southampton and Winchester often have a cellar already. It has walls, a floor and a way in, so the job is making it dry, tall enough, lit and safe to live in.
- Headroom first: lowering the floor means underpinning the walls before digging below them
- Old cellars are solid brick in lime, with no damp proofing at all
- Damp walls, salt deposits and a musty smell are normal, not a surprise
- Brickwork repaired or repointed, and joist ends bearing into damp walls checked for decay
- Steep narrow stairs often need rebuilding to meet the rules for habitable rooms
- Then the set order: structure, drainage and waterproofing, insulation, services, finishes
Waterproofing and Keeping It Dry
Below-ground waterproofing is designed to BS 8102. For a habitable room the target is Grade 3: no water penetration, with ventilation and dehumidification controlling the air. We build to the waterproofing designer's specification.
- Type A, barrier. Slurry, render or membrane holding water out; must be continuous
- Type B, integral. The concrete structure itself designed to resist water
- Type C, drained. Cavity membrane, channels and a sump that pumps water out
- For cellar conversions a cavity membrane and sump manages water rather than resisting pressure
- Higher risk means combining two types, such as membrane over waterproof concrete
- A sump needs a backup pump or battery, an alarm and regular servicing
Structure, Underpinning and Excavation
Creating a basement means taking soil from under a building still standing on it. Everything runs in sequence to an engineer's design. This is the work on our structural and groundworks page.
- Walls underpinned first, in short sections dug and poured one at a time
- Soil in the middle dug out in stages, propped where the design calls for it
- Spoil out by hand, conveyor or small machine, depending on access
- Reinforced concrete slab, with drainage channels and a sump pit formed into it
- New steels on the ground floor where walls lose support or a stair opening is made
- Padstones to the calculations, with the floor above propped while they go in
Light, Ventilation, Headroom and Escape
A basement lives or dies on daylight. A lightwell allows a proper window at basement level, and one with steps down to a garden door brings in more again.
- Lightwells often need planning permission, particularly at the front
- Each lightwell needs a drain in its base so rain cannot pond against the glass
- Ventilation controls condensation: mechanical extract or a whole-house unit
- Sized alongside the dehumidification the waterproofing grade calls for
- Headroom measured from finished levels, since insulation and floor build-up take height
- Escape: an escape window into a lightwell with steps, or a protected stair to an exit
Planning, Building Regulations and Party Walls
Converting an existing cellar with no change outside often needs no planning permission. Digging a new basement, extending under the garden or adding lightwells usually does.
- Listed buildings need consent for most work; conservation areas add restrictions
- Eastleigh Borough Council around Hedge End, the city councils in Southampton and Winchester
- Building regulations cover structure, fire escape, ventilation, insulation, damp, stairs and electrics
- Inspections at foundations and drainage before they are covered
- Party wall notice for underpinning or cutting into a shared wall
- Also for excavating within 3 metres below a neighbour’s foundation depth
How a Basement Job Runs
A basement is planned more closely than any other job we take on, because mistakes underground are expensive to put right.
- Feasibility. Pete looks at the house, access and neighbours and gives a straight view
- Investigation and design. Trial pits, structural design, waterproofing design, drawings
- Approvals. Planning, building control and party wall notices, run side by side
- Structure. Underpinning, excavation, slab and steels, inspected as it goes
- Waterproofing and services. Membrane, channels, sump and pumps, then first fix
- Fit-out. Insulation, boarding, plastering, flooring, stairs, joinery, decoration
How It Works
Enquiry to finished room
Three steps from a first message to a signed-off basement room.
Tell us the job
Use Quick Quote Online or call. Tell us about the house, whether there is an existing cellar, and what you want the space for. Photos of the cellar and the front of the house help.
Site visit and written quote
Pete looks at access, ground, neighbours and the existing structure, and tells you plainly if the house is not suited. If it is, you get a written quote once the engineering and waterproofing designs are settled.
Build and sign-off
Underpinning, slab, steels and waterproofing first, then services and the fit-out, with building control inspecting at each stage. We hand over the sign-off paperwork and show you how the sump and pumps work.
Ready when you are. Quick Quote Online
Our Work
Basement Conversions: photographs from our own jobs
Pick a type of work to see it. These are our own photographs, taken on jobs, not stock images.
Areas We Serve
Basement conversions around Hedge End
From our base in Hedge End we take on basement and cellar conversions across Southampton, Winchester, Chandlers Ford, Romsey, Eastleigh, Bishops Waltham, Botley and Kings Worthy. Older houses in the city centres and market towns are the likeliest to have an existing cellar, while lower-lying ground near the Itchen, the Test and the Hamble is where the water table needs the closest look.
- Hedge End
- Bishops Waltham
- Botley
- Upham
- West End
- Warsash
- Hamble-le-Rice
- Chandlers Ford
- Romsey
- Winchester
- Chilworth
- Southampton
- Fair Oak
- Bursledon
- Curdridge
- Netley
- Bishopstoke
- Eastleigh
- Swanmore
- Hythe
- Shedfield
- Marchwood
- Swanwick
- Whiteley
- Rownhams
- North Baddesley
- Sarisbury
- Compton
- Holbury
- Totton
- Locks Heath
- Dibden
- Titchfield
- New Alresford
- Cheriton
- Kings Worthy
Related Services
Work that often goes with this
Structural & Groundworks
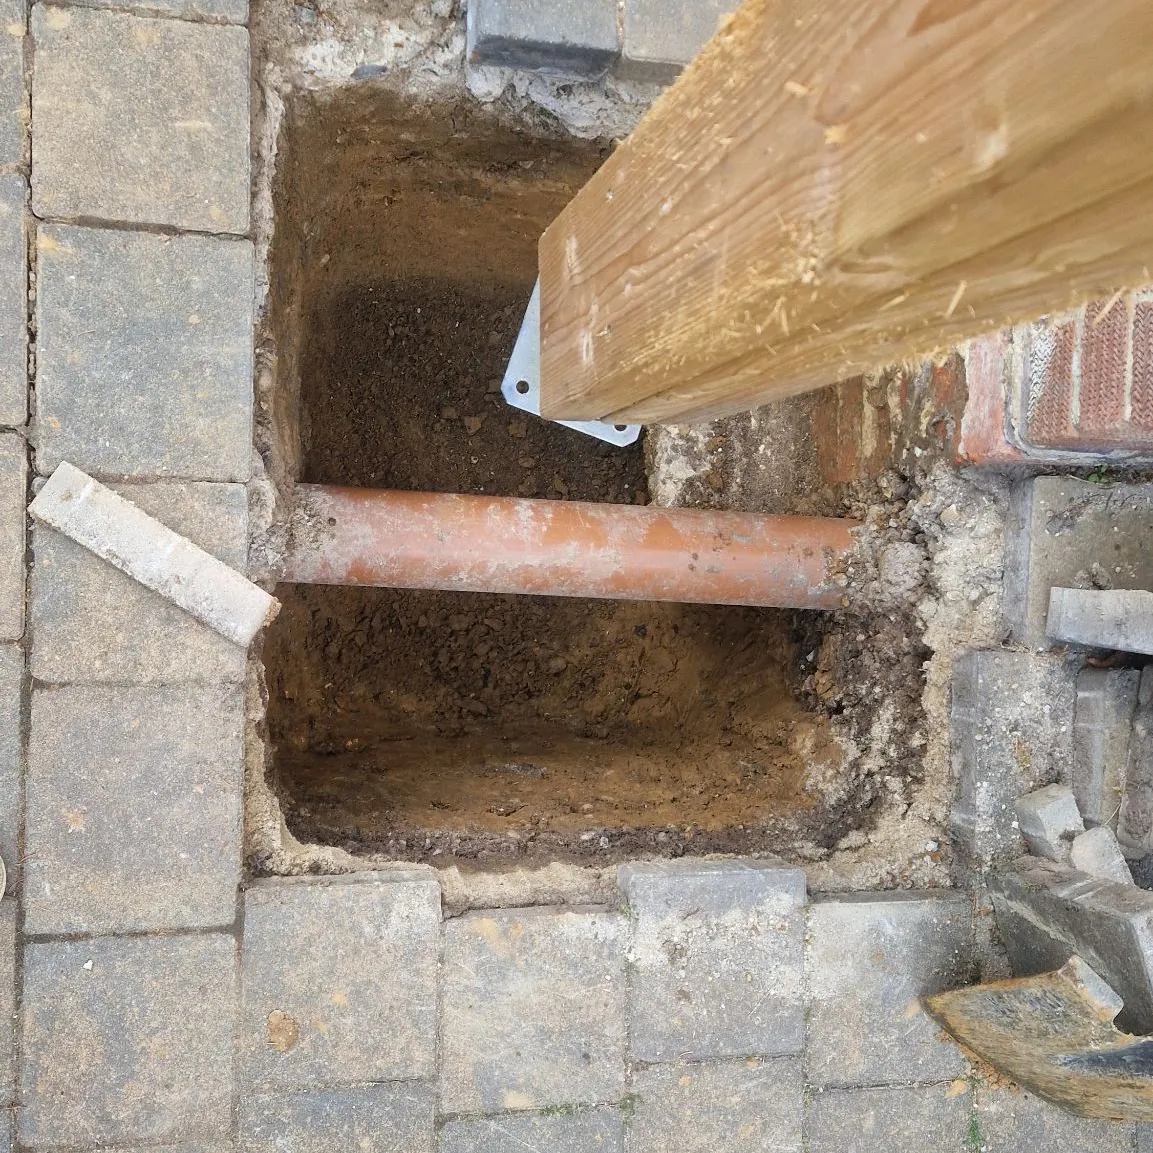
Foundations, drainage, slabs, steel beams and opening up walls: the work underneath every extension and new build.
Structural & Groundworks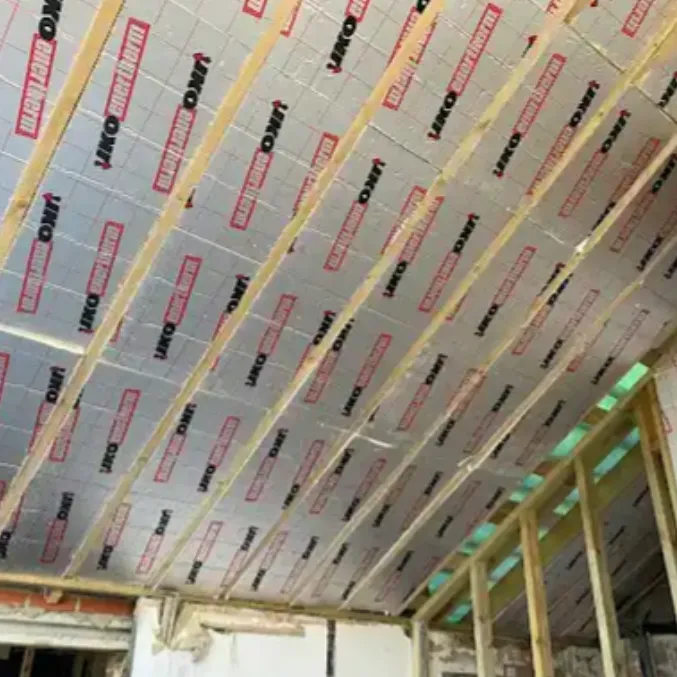
Loft Conversions
Dormer, hip-to-gable and roof-light loft conversions that turn an unused roof space into a proper room with stairs to match.
Loft Conversions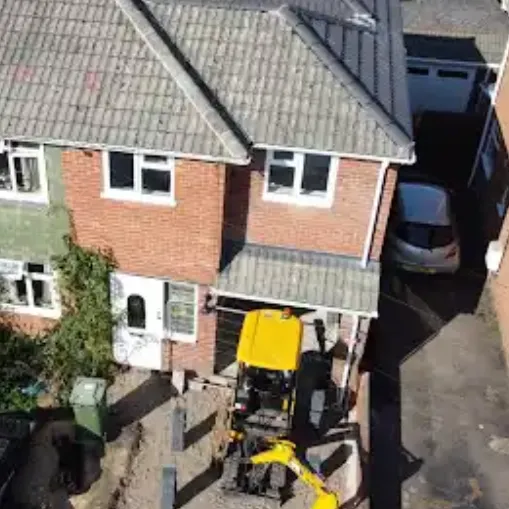
House Extensions
Single and two storey extensions, rear, side and wraparound, built to tie into the original house so the join is hard to find.
House Extensions
Does my house suit a basement conversion?
Do I need planning permission to convert my cellar?
What is the difference between tanking and a cavity drainage membrane?
How long does a basement conversion take?
Can we live in the house during the work?
Does a sump pump need maintenance?
Quick Quote Online
Quick Quote for a basement conversion
Tell us about the house, any existing cellar and what you would like the room for. We will arrange a visit to look at whether it is feasible.
- A written quote before any work starts
- 10-year warranty on new builds
- Hedge End, Southampton and the towns around them
Rather talk it through?
Call 07853 945013