
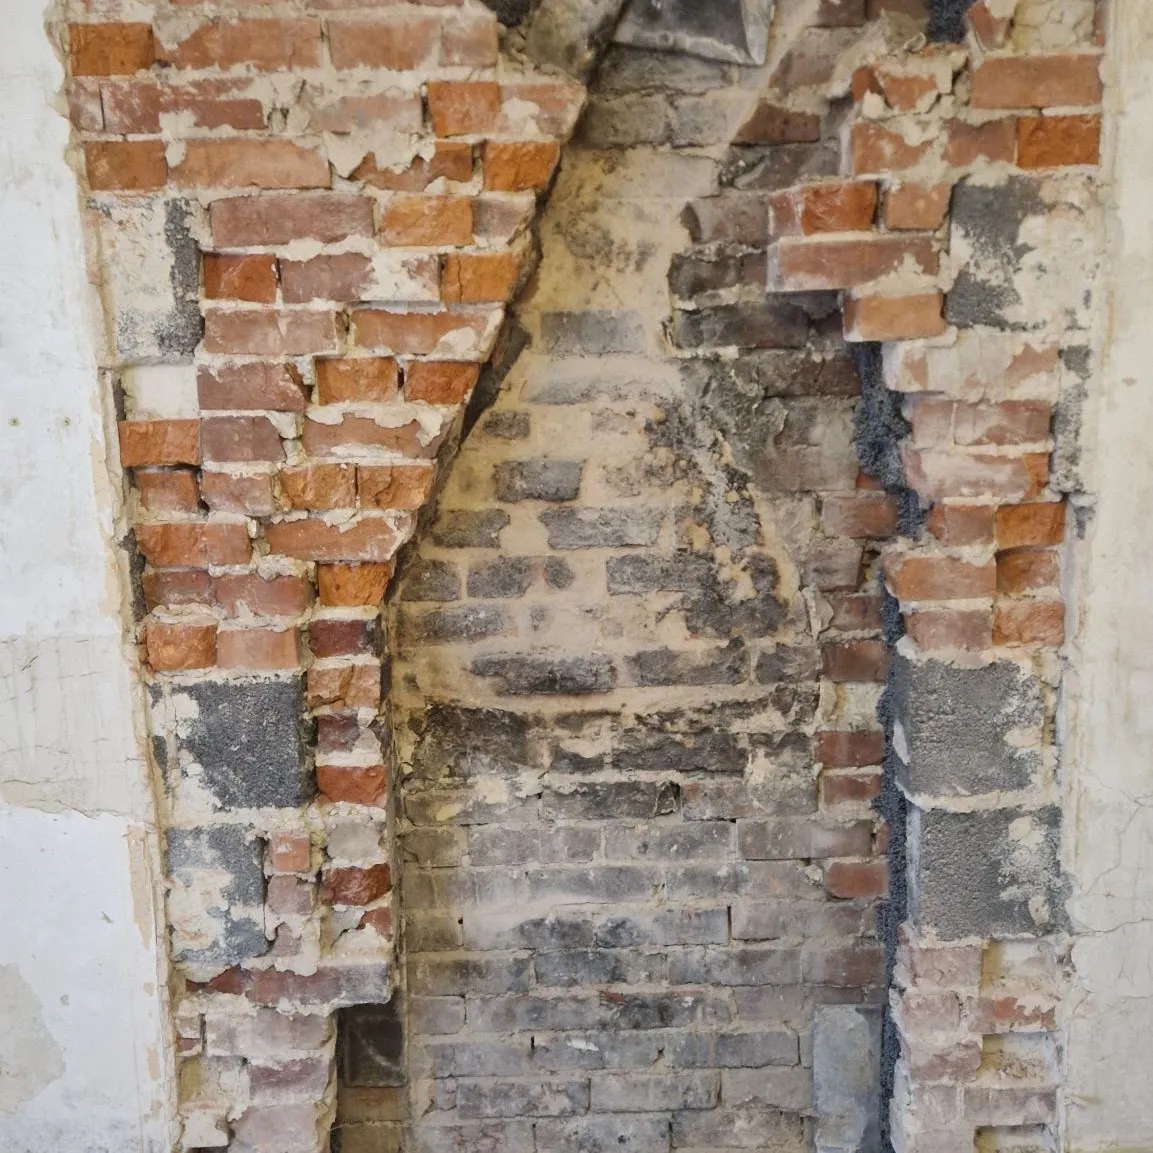
Structural & Groundworks in Hampshire
Groundwork, Foundations and Structural Alterations
Foundations, drainage, concrete, underpinning and steel beams for homes around Hedge End. The below-ground and load-bearing work everything else sits on, run by Pete Bartlett.
Reviews
What customers said after the job
Every review here is a real Google review, word for word.
Groundwork is buried once it is finished, so it has to be right: if a foundation settles or a drain fails, putting it right costs far more than doing it properly first time. We explain each stage in plain terms.
Buildings For Life is a family-run firm in Hedge End, and owner Pete Bartlett has over 40 years in the building trade. We work to engineer's designs and building control approval.
Foundations, Footings and Substructure
The foundation type is set by the ground and the load. Much of the ground around Hedge End and Eastleigh is clay, which swells when wet and shrinks as it dries, so footings go below the zone where moisture changes.
- Strip footings. A concrete strip in the trench, blockwork up to ground level
- Trench fill. Concrete almost to the surface, common in clay and deeper trenches
- Reinforced and raft. Designed by an engineer for poor or variable ground
- Deeper again near trees, often with a compressible board against clay heave
- Blockwork or engineering brick to damp proof course, then membrane and floor insulation
- Nothing poured until building control has passed the open excavation
Excavation, Site Preparation and Ground Clearance
Before any digging we set the building out from the drawings and find what is already in the ground. Drains, gas, water and cables are traced with a detector and hand-dug trial holes.
- Vegetation cleared, old paving and slabs lifted, topsoil stripped
- Machine size, muck-away and deliveries planned around the side gate or passage
- Hand digging or a micro excavator where no machine can get in
- Spoil out by tracked dumper or in bags on tight sites
- Trenches supported where the ground is loose or the dig is deep
- Soil away by grab lorry or skip, with waste transfer paperwork
Drainage, Soakaways and Below-Ground Pipework
Foul water goes to the sewer or a treatment plant; surface water goes to a separate sewer or a soakaway. Connecting one into the other is a fault building control will pick up.
- Pipework laid to proper falls, bedded and surrounded in pea gravel
- Inspection chambers at junctions and changes of direction
- New connections, runs diverted around an extension, drains protected near new footings
- Building over or near a public sewer agreed with the water authority first
- A percolation test before a soakaway is sized, because clay often will not drain
- Crate soakaways, attenuation storage, or a surface water connection where permitted
Concrete Pours, Slabs and Formwork
Concrete is only as good as what is under it and what is in it. A ground-bearing slab starts with compacted Type 1, a sand blinding, the membrane lapped and taped, then insulation where the floor is heated.
- Mesh or rebar on spacers, so the steel sits within the concrete
- Shuttering braced hard enough that wet concrete cannot push it out of line
- Joints planned in on larger slabs so shrinkage cracks along a chosen line
- Ready-mixed to the specified strength, pumped where the lorry cannot reach
- Compacted, levelled and finished: tamped, floated or power-floated to suit
- Covered against rain and frost, kept damp in heat so it does not crack
Retaining Walls, Ground Beams and Structural Support
Soil is heavy, especially wet. When retaining walls fail, missing drainage is usually the reason, so any real height of ground gets an engineer's design, a reinforced base and drainage behind it.
- Reinforced blockwork or concrete, faced in brick or stone where on show
- Terracing and steps alongside, on sloping gardens
- Neighbours spoken to early where a wall holds up their ground
- Ground beams: steel cages fixed, shuttering set, poured to the engineer details
- Substructure built off the beams once they have cured
- Temporary works: walls and floors propped so nothing moves while unsupported
Underpinning and Deeper Foundations
Underpinning deepens the foundations under an existing building after subsidence, shallow original footings, or a tree or leaking drain changing the soil. It is also part of most basement conversions.
- An engineer's report first: sometimes the answer is a drain repair, not new foundations
- Mass concrete underpinning: the wall dug under in short pins, in a set sequence
- Only a small length ever unsupported, each pin inspected before it is filled
- Packed tight to the old footing with dry-pack mortar
- The next pin only dug once the earlier ones have gained strength
- Where piles are specified, a rig comes in and we build the caps on top
Groundworks for Extensions, New Builds and Gardens
Most of our groundwork is the first stage of a larger job, and we carry on with the rest of the build rather than handing over. The whole sequence is on our house extensions page.
- Extensions: footings dug and poured, up to damp proof course, drains rerouted, slab laid
- New builds: site clearance, foundations to the whole footprint, new drainage connections
- Service trenches for water, power and data, and the sub-base for drives and paths
- Gardens: bases for garden rooms, outbuildings, walls and patios
- Levelling and terracing sloping plots, drainage for lawns that hold water
- Levels and falls set so water never collects against the house
Steel Beams and Opening Up Walls
Taking out a load-bearing wall means putting something in to carry what it held. Usually a steel beam, sized by an engineer from calculations covering the floors, walls and roof above.
- Needles through the brickwork on adjustable props, or proprietary wall supports
- Wall cut out only once the load above is taken
- Beam lifted onto padstones that spread the load into the wall below
- The gap above packed tight with dry-pack mortar or slate before the props come out
- Building control wants the calculations and to see the beam before it is covered
- Fire protection, usually fire-rated plasterboard; party wall notice where it bears on a shared wall
How It Works
How a groundwork job runs
Most of the risk on structural work is dealt with before the first bucket of soil comes out.
Tell us the job
Use Quick Quote Online or call. Describe the work and send any drawings, engineer's reports or photos of cracks, so we can see straight away whether an engineer is already involved.
Site visit and written quote
Pete visits to look at access, ground, drains and the existing structure. If calculations or a design are still needed, we tell you. You then receive a written quote covering each stage of the work.
Build and sign-off
Excavation, drainage, concrete and steel go in to the engineer's design, with building control inspecting open trenches and beams before they are covered. We hand over the sign-off paperwork.
Ready when you are. Quick Quote Online
Our Work
Structural & Groundworks: photographs from our own jobs
Pick a type of work to see it. These are our own photographs, taken on jobs, not stock images.
Areas We Serve
Groundwork across south Hampshire
From our base in Hedge End we carry out groundwork and structural alterations in Eastleigh, West End, Botley, Bursledon, Hamble-le-Rice, Chandlers Ford, Fair Oak, Southampton and Bishops Waltham. Ground conditions change quickly across the area, from heavy clay to sand and gravel, with wetter ground near the rivers and the Hamble, so every job starts with a look at what is actually under your house and garden.
- Hedge End
- Bishops Waltham
- Botley
- Upham
- West End
- Warsash
- Hamble-le-Rice
- Chandlers Ford
- Romsey
- Winchester
- Chilworth
- Southampton
- Fair Oak
- Bursledon
- Curdridge
- Netley
- Bishopstoke
- Eastleigh
- Swanmore
- Hythe
- Shedfield
- Marchwood
- Swanwick
- Whiteley
- Rownhams
- North Baddesley
- Sarisbury
- Compton
- Holbury
- Totton
- Locks Heath
- Dibden
- Titchfield
- New Alresford
- Cheriton
- Kings Worthy
Related Services
Work that often goes with this
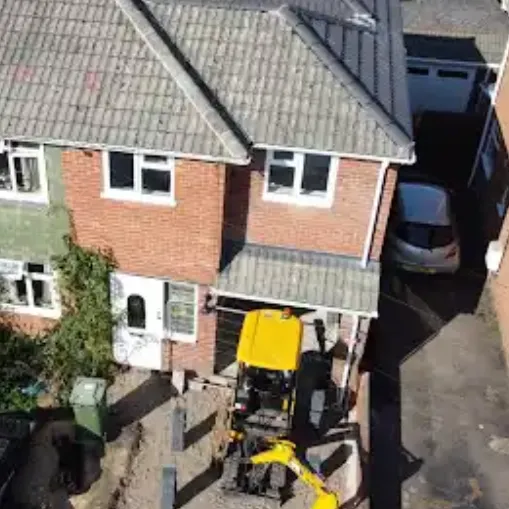
House Extensions
Single and two storey extensions, rear, side and wraparound, built to tie into the original house so the join is hard to find.
House ExtensionsBasement Conversions
Turning a cellar or dug-out space under the house into a dry, usable room, with the structure and waterproofing done properly.
Basement Conversions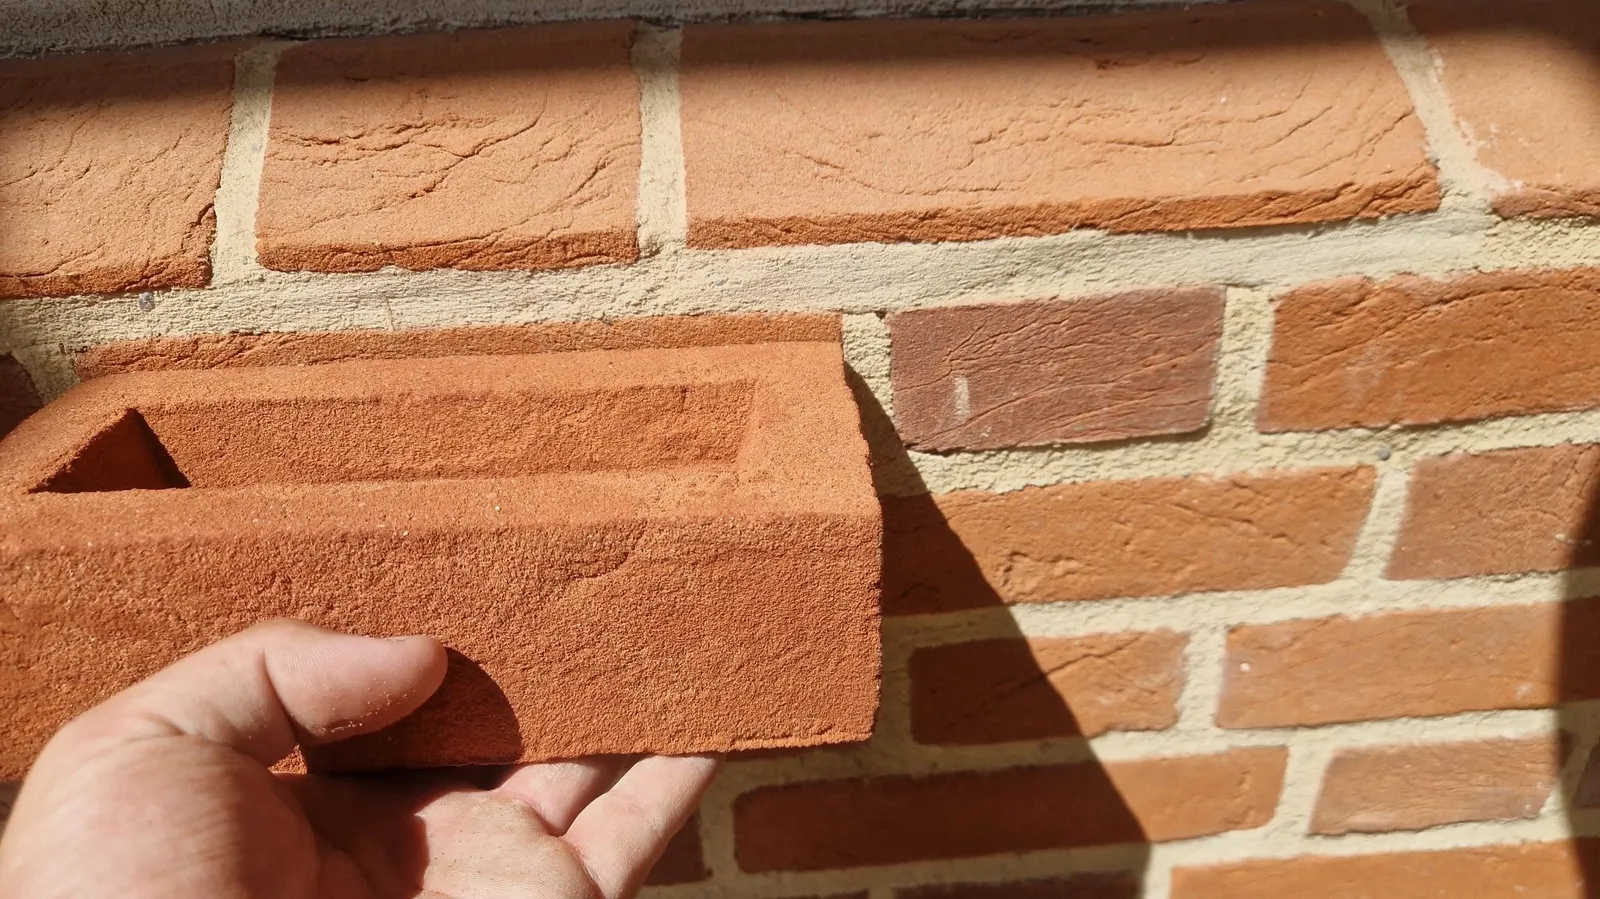
Brickwork
The trade Pete started in over 40 years ago: new walls, matching old brick, piers, arches, repointing and natural stone.
Brickwork
Do I need building control approval for groundwork or a steel beam?
Which foundation type is right for my house?
What happens if the ground is clay?
How long does underpinning take?
Do you provide the structural engineer's calculations?
Quick Quote Online
Quick Quote for groundwork and structural work
Tell us what you need, where the property is and whether an engineer is already involved. Drawings and photos help.
- A written quote before any work starts
- 10-year warranty on new builds
- Hedge End, Southampton and the towns around them
Rather talk it through?
Call 07853 945013