
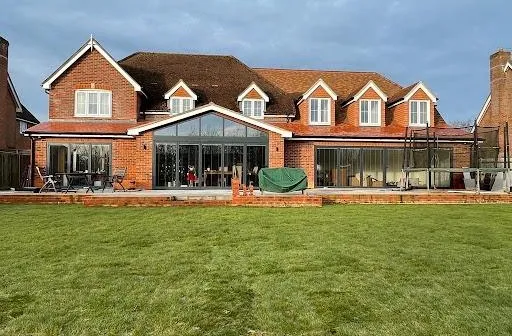
House Extensions in Hampshire
House Extension Builders in Hedge End and Southampton
Single storey, two storey, side and wraparound extensions, built from the footings up by a family-run firm with over 40 years in the trade.
Reviews
What customers said after the job
Every review here is a real Google review, word for word.
A house extension is mostly decided below ground and at the joins: foundations sized for your soil, steel on proper padstones, new brickwork tied into the old. Pete Bartlett, a bricklayer by trade with over 40 years in building, runs every extension himself.
We are a family-run firm building rear, side, wraparound and two storey extensions across Hedge End, Southampton and nearby villages. Bring finished drawings or just an idea. Below we cover cost, planning, building regulations and what happens on site.
What Decides the Cost of an Extension
Two extensions with the same floor area can be priced very differently. Size matters, but it rarely moves the number most. These are the drivers we look at on the site visit.
- Ground conditions. Clay, made ground or nearby trees mean deeper foundations
- Structural openings. A wide opening in the back wall needs steel, padstones and propping
- Roof type. A flat roof is simpler than a pitched roof tied into the existing one
- Glazing. Bi-fold or sliding doors across the rear are often the largest single item
- Access. Barrowing every block through a side passage puts labour time up
- Finish level. A weathertight shell is a different job from a finished room
Design and Build Process
The same sequence whether you bring your own architect or ask us to run it as design and build. What matters is that the builder sees the drawings before they are finalised.
- Brief and site visit. What the space is for and what the house will allow
- Drawings. Measured survey, then existing and proposed plans and elevations
- Structural design. An engineer sizes steelwork, lintels and foundations
- Building regulations. Plans approved by building control before work begins
- Written quote. Priced from the final drawings, not a sketch
- Build. Pete runs the site and the trades from groundworks to handover
Planning Permission and Permitted Development
Many single storey rear extensions are built under permitted development: 3 metres beyond the original rear wall attached, 4 metres detached, and no more than 4 metres high. Two storey, side and wraparound extensions usually need an application.
- Houses only, never flats or maisonettes
- Original means the house as first built, so earlier extensions count against the allowance
- Conservation areas and listed buildings restrict it; side extensions there need permission
- Materials should be similar in appearance to the existing house
- Some estates have had permitted development rights removed by condition
- A lawful development certificate confirms permitted development in writing
Building Regulations and Structural Engineering
Planning decides whether you can build; building regulations decide how. Almost every extension needs approval and a completion certificate, which you will need when you sell. Deeper foundations and drainage diversions sit under structural and groundworks.
- Foundation depth and width, inspected with the trenches open
- Damp proof course and membrane lapped properly into the existing house
- Steel beams, padstones and lintels built to the engineer's calculations
- Insulation in walls, floor and roof to current thermal standards
- Drainage, including new connections or diversions
- Party wall notice where the work is on or close to a shared boundary
Extension Types and Layout Options
Layout matters as much as footprint: where the light comes from, what the old kitchen becomes, how you walk from the front door to the garden.
- Single storey rear. Opens the kitchen across the back. Often permitted development
- Side return. Fills the narrow strip beside a semi or terrace. Party wall matters likely
- Wraparound. Rear and side in an L. Most floor space, heavier steel at the corner
- Two storey. A bedroom above the new room, but stricter planning for light and overlooking
- A well-placed roof lantern beats a larger room lit from one end only
Project Timelines and On-Site Stages
A single storey extension is often 8 to 12 weeks on site, two storey longer. Drawings, planning and building regulations come first and can take as long as the build.
- Site set-up, protection, skip and welfare
- Excavation, foundation inspection and concrete
- Blockwork to damp proof course, drainage and the floor slab
- Walls to wall plate with lintels and steelwork
- Roof, windows and doors in: now it is watertight
- Opening up into the house, usually one of the last structural jobs
- First fix, plastering, second fix, flooring and decoration
Materials, Finishes and Specification
An extension is judged against the house it joins, and matching brick is what people notice. We set samples against your wall before ordering. This is where our brickwork background counts most.
- Mortar colour and joint profile matter nearly as much as the brick
- Lime mortar on houses built in lime, so new work moves like the old
- Before the quote: roof type, glazing, rooflights, brick or render
- Before work starts: bricks, roof coverings, frames, all with lead times
- During the build: socket, switch and light positions, before first fix
- Underfloor heating has to be decided before the screed goes down
Avoiding Budget Surprises
Overruns come from the same few places, and most can be dealt with before the first spade goes in. A clear scope protects both sides.
- What lies below ground. A trial hole before pricing; the rest shown as a provisional sum
- Incomplete drawings. We price from the final structural design, not vague plans
- Changes mid-build. Any change priced in writing before we do it
- Items outside the quote. Anything you supply, plus drawings, engineer and building control fees
- No contingency. Keep a sum aside rather than spending to the last pound
How It Works
From enquiry to handover
The route every extension takes with us, whatever its size.
Tell us the job
Use Quick Quote Online or call. Describe the extension you have in mind, the type of house, and whether you have drawings, planning approval or a lawful development certificate. Photos of the back of the house help.
Site visit and written quote
Pete visits to look at the ground, the drains, access for materials and the wall you want to open up. The written quote follows, itemised by stage, with provisional sums and exclusions spelt out.
Build and sign-off
Foundations, walls, roof and glazing go in while your back wall stays up, and the house is opened up late. Building control inspects each stage; we snag the room with you and hand over the completion certificate.
Ready when you are. Quick Quote Online
Our Work
House Extensions: photographs from our own jobs
Pick a type of work to see it. These are our own photographs, taken on jobs, not stock images.
Areas We Serve
Extensions across south Hampshire
We build extensions from our Hedge End base across the surrounding towns and villages, including Botley, West End, Bursledon, Fair Oak, Eastleigh, Chandlers Ford, Bishops Waltham, Locks Heath, Romsey and Southampton itself. Planning policy differs from one council to the next, so we look at the local position for your address when we visit.
- Hedge End
- Bishops Waltham
- Botley
- Upham
- West End
- Warsash
- Hamble-le-Rice
- Chandlers Ford
- Romsey
- Winchester
- Chilworth
- Southampton
- Fair Oak
- Bursledon
- Curdridge
- Netley
- Bishopstoke
- Eastleigh
- Swanmore
- Hythe
- Shedfield
- Marchwood
- Swanwick
- Whiteley
- Rownhams
- North Baddesley
- Sarisbury
- Compton
- Holbury
- Totton
- Locks Heath
- Dibden
- Titchfield
- New Alresford
- Cheriton
- Kings Worthy
Related Services
Work that often goes with this
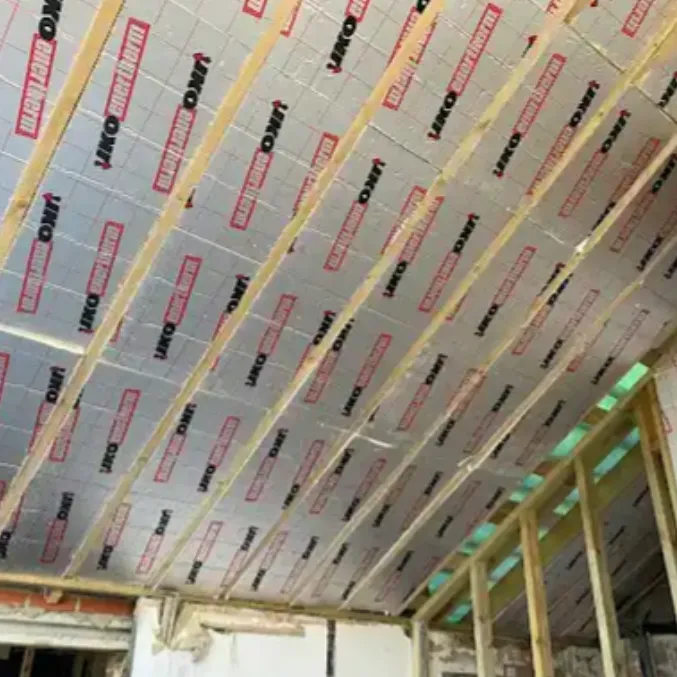
Loft Conversions
Dormer, hip-to-gable and roof-light loft conversions that turn an unused roof space into a proper room with stairs to match.
Loft Conversions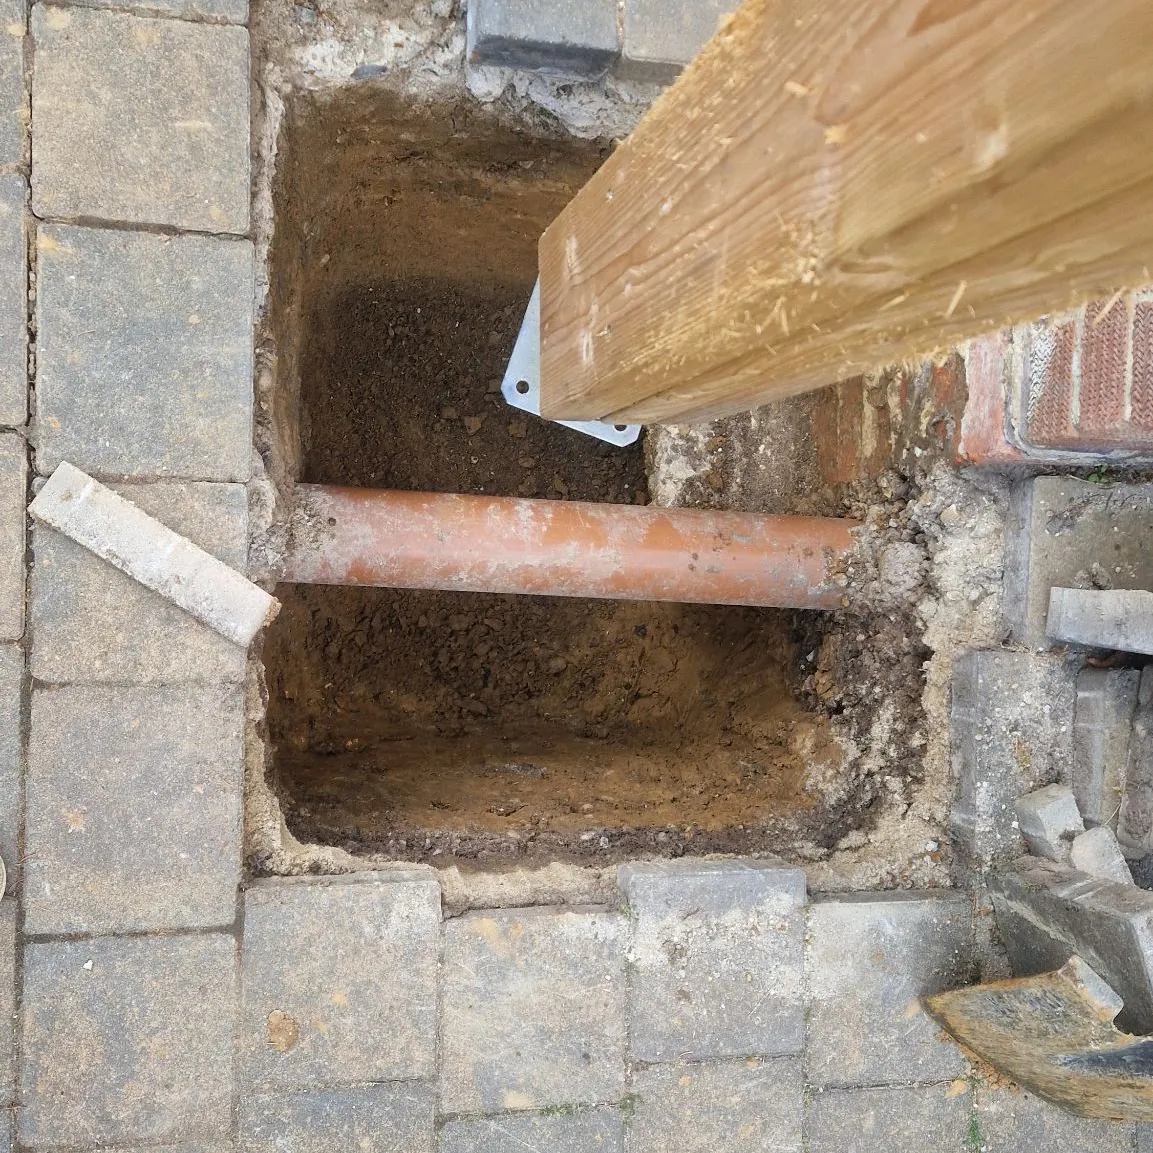
Structural & Groundworks
Foundations, drainage, slabs, steel beams and opening up walls: the work underneath every extension and new build.
Structural & Groundworks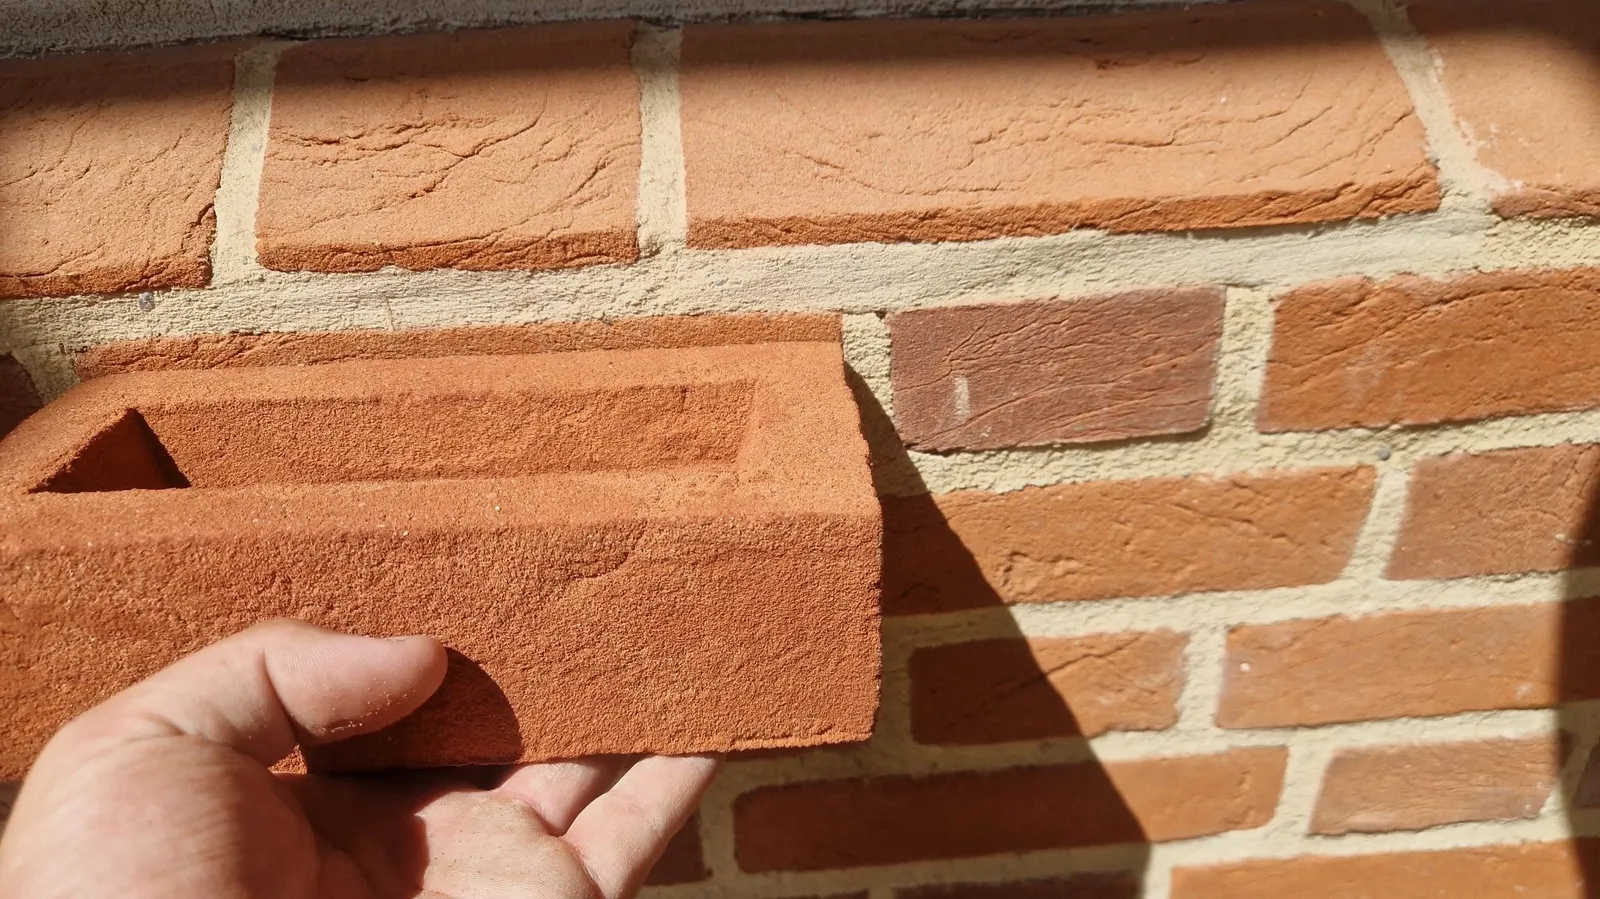
Brickwork
The trade Pete started in over 40 years ago: new walls, matching old brick, piers, arches, repointing and natural stone.
Brickwork
Resources
Resources on house extensions
Written to answer the questions people ask before a build starts: planning, structure, materials and what happens on site.
Resources- House Extensions
House Extensions in Hedge End
Pete Bartlett and the Buildings For Life Ltd team plan, build and finish single and two storey extensions across the town. Call Pete or send your drawings to book a survey and a written, stage-by-stage quote.
Do I need planning permission for a rear extension?
How long does a house extension take from start to finish?
What is included in a quoted extension price?
What affects extension cost the most?
Can I stay in my house during the build?
Do extensions need building regulations approval?
Quick Quote Online
Quick Quote for your extension
Tell us about the house and the space you want. Pete will arrange a visit, look at the site and follow up with a written quote.
- A written quote before any work starts
- 10-year warranty on new builds
- Hedge End, Southampton and the towns around them
Rather talk it through?
Call 07853 945013