
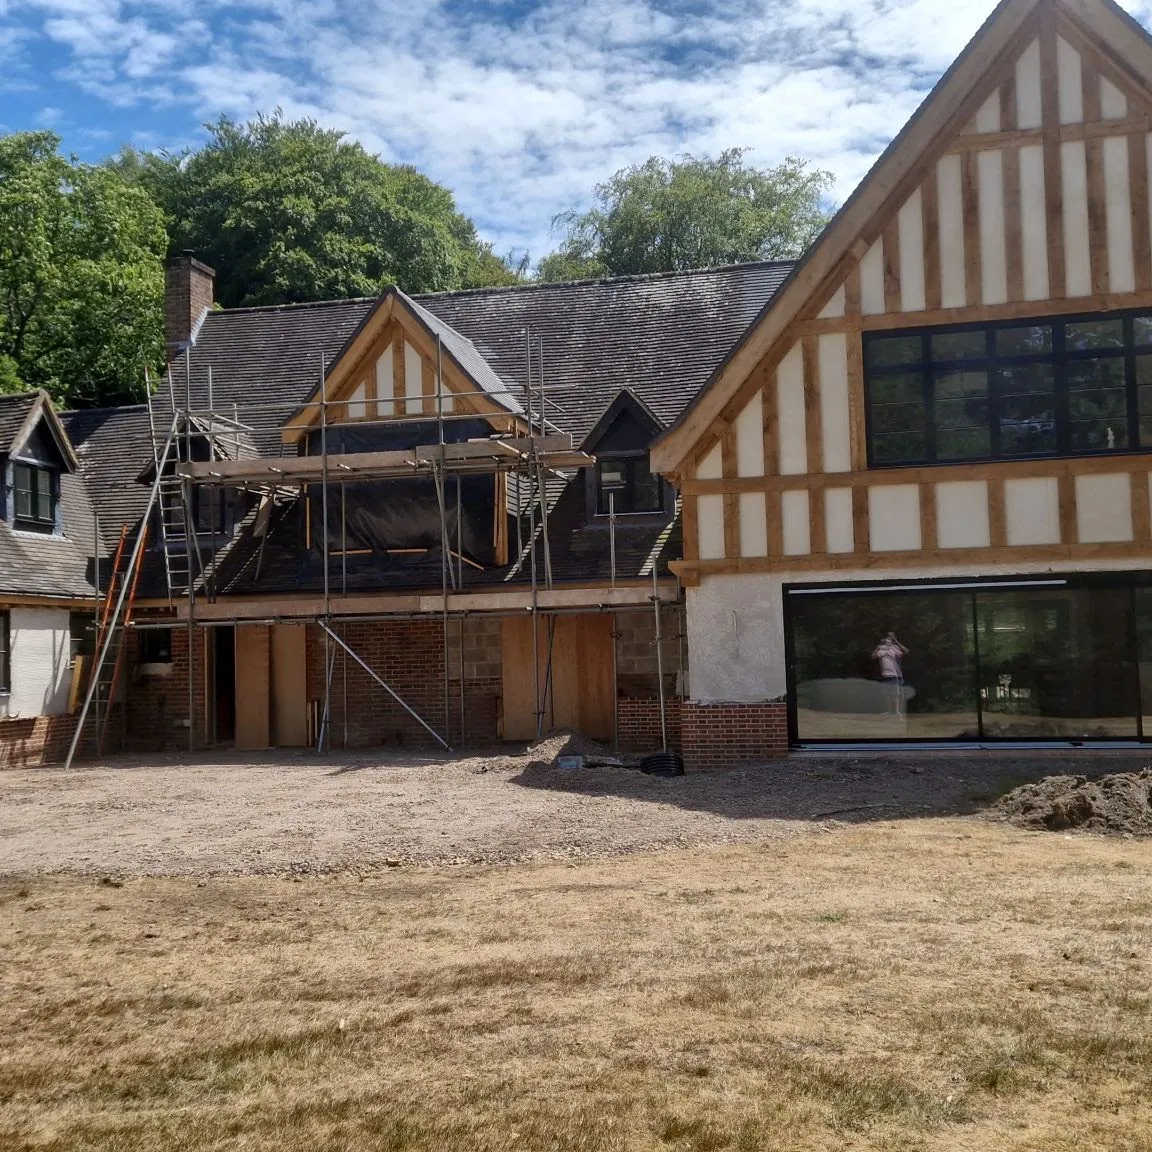
Home renovation in Hampshire
Home Renovation and House Refurbishment in Hedge End and Hampshire
Full house renovation run by the builder who prices it. Pete Bartlett plans the sequence, takes out walls safely, fits kitchens and joinery, and finishes rooms so they are ready to live in.
Reviews
What customers said after the job
Every review here is a real Google review, word for word.
We run your home renovation as one build, with Pete Bartlett on site deciding what happens next. No plasterer arriving before the joinery, no wall coming out before the steel is on site, and no delays landing on your bill.
Buildings For Life is a family-run firm from Hedge End with over 40 years in the building trade. You deal with the same person from first visit to handover.
Full Home Renovation Services
A full renovation mixes three kinds of work: layout changes, a new kitchen and joinery, and the finishing that ties it together. All three across the house, or one floor done properly while the rest waits.
- Internal walls removed or moved, with steel beams and padstones where they carry load
- Doorways blocked up and new openings formed with lintels
- New kitchens, fitted and finished
- Stud walls, boxing in, skirting, architrave and internal doors
- Replastering, patching and making good after the heavy work
- Repairs to tired brickwork, floors and ceilings found once things are opened up
Design and Build Process
We take the job from the first measured visit through drawings, approvals and the build, so one firm is answerable for the result. Drawings and engineer's calculations are arranged where the work needs them.
- Most internal alterations need no planning permission, but many need building regulations
- Removing or opening a load-bearing wall is structural work and must be inspected
- Building control wants the calculations and to see the steel before it is covered
- Listed buildings need consent for internal changes; conservation areas restrict the outside
- Party wall notice where a beam bears into the shared wall of a semi or terrace
- Notice periods flagged when we price, so the timetable allows for them from day one
Interior Reconfiguration and Structural Alterations
Most renovations start with the layout: taking out the wall between kitchen and dining room, moving a partition, or closing an opening that no longer makes sense. Work below ground sits under structural and groundworks.
- Floor or roof propped with acrows and strongboys before anything is cut
- Brickwork cut out, steel set on engineer-sized padstones, bearings dry-packed tight
- Props out only once the bearings are packed and inspected
- Steel boxed in with plasterboard for the fire protection the approval requires
- Openings closed by toothing in blockwork, or a stud wall with acoustic insulation
Kitchens and Joinery
A new kitchen is often the reason a renovation happens. We fit it as part of the wider build, so the wall that came out, the new floor and the plastering are finished before a single unit goes in. Wardrobes and staircases are on our carpentry page.
- Walls checked for plumb and floors for level before setting out
- Base units, tall housings and islands set from a level datum line
- Worktops, upstands and end panels with tight, sealed joints
- Filler panels, pelmets and plinths where walls are out of true
- Units scribed to the real room rather than forced into it
- Skirting, architrave and doors matched through the house, moulded or square-edged
Making Good, Plastering and Finishing
This stage decides how the renovation looks for the next twenty years. After walls move and floors come up, every room carries scars, and we deal with them in the right order.
- Loose plaster hacked off back to a sound background
- Lime-based plaster on old solid walls, because gypsum can trap moisture in them
- New stud walls and ceilings boarded, taped and skimmed, with beads on external corners
- Full reskim or hard-wall replaster, depending on the background
- Ceiling repairs, including over-boarding failing lath and plaster
- Screeding and levelling floors, then second fix joinery once the plaster has dried
Project Management and Build Coordination
The worry with any renovation is that it runs late, costs more and nobody is in charge. Pete prices the job, plans the sequence and is on site making the calls.
- A written quote setting out what is included and what is not, before we start
- Any change explained and agreed with you before we carry on
- Order of work kept tight: strip out, structure, first fix, plaster, second fix
- Materials ordered to arrive when needed, not weeks early blocking the drive
- Floors protected, dust kept to the rooms being worked on, site left tidy daily
- Whether you can stay in the house talked through at the start and phased around
Refurbishing Period and Modern Properties
Housing here runs from Victorian terraces in Southampton and brick and flint cottages near Bishops Waltham to 1990s estate houses in Hedge End and Whiteley. Each needs different handling.
- Period houses were built to breathe: lime pointing, breathable plasters, no hard cement
- Cornices, fireplaces and panelled doors kept wherever they can be saved
- Old masonry matched rather than rendered over, after 15 years on natural stone
- Engineered joists notched or drilled only where the manufacturer allows
- Trussed rafter roofs never cut without an engineer’s design
- Newer houses: a standard layout made to work for how you actually live
How It Works
How a home renovation runs
Three steps, in the same order on every job, so each trade finds the house ready for them.
Tell us the job
Use Quick Quote Online or call. Tell us about the house, what you want it to become, and which parts matter most to you.
Site visit and written quote
Pete walks the house with you and checks the walls, floors, roof space and structure. Drawings, calculations and approvals are arranged where needed, and you get a written quote to check line by line.
Build and sign-off
Strip out, propping, steels and new openings first, then first fix, plastering, kitchen and joinery. We put right any snags and hand over the building control sign-off.
Ready when you are. Quick Quote Online
Our Work
Renovation & Refurbishment: photographs from our own jobs
Pick a type of work to see it. These are our own photographs, taken on jobs, not stock images.
Areas We Serve
Where we carry out home renovations
We take on home renovation and refurbishment work from our base in Hedge End across southern Hampshire. That includes period houses in Winchester, Romsey and Bishops Waltham, family homes in Botley, West End and Fair Oak, and houses of every age in Chandlers Ford, Eastleigh and Southampton. If you are close by and not sure whether we reach you, send a Quick Quote with your postcode.
- Hedge End
- Bishops Waltham
- Botley
- Upham
- West End
- Warsash
- Hamble-le-Rice
- Chandlers Ford
- Romsey
- Winchester
- Chilworth
- Southampton
- Fair Oak
- Bursledon
- Curdridge
- Netley
- Bishopstoke
- Eastleigh
- Swanmore
- Hythe
- Shedfield
- Marchwood
- Swanwick
- Whiteley
- Rownhams
- North Baddesley
- Sarisbury
- Compton
- Holbury
- Totton
- Locks Heath
- Dibden
- Titchfield
- New Alresford
- Cheriton
- Kings Worthy
Related Services
Work that often goes with this
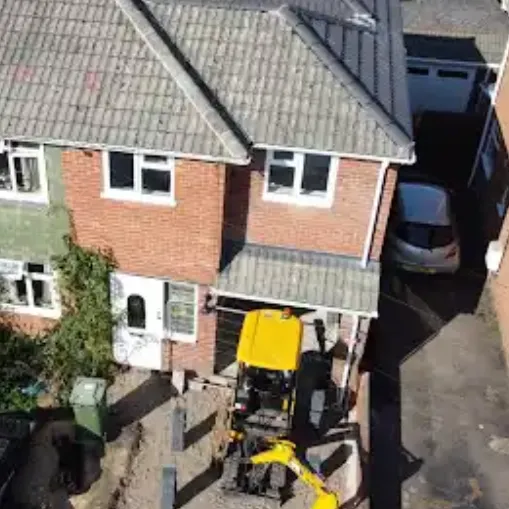
House Extensions
Single and two storey extensions, rear, side and wraparound, built to tie into the original house so the join is hard to find.
House Extensions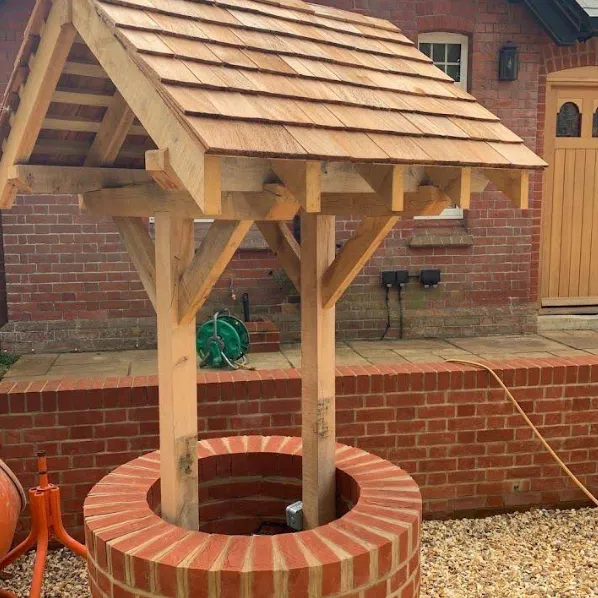
Carpentry
Structural timber, roofs, stud walls, fitted furniture, kitchens, doors and joinery, fitted by the same team doing the build.
Carpentry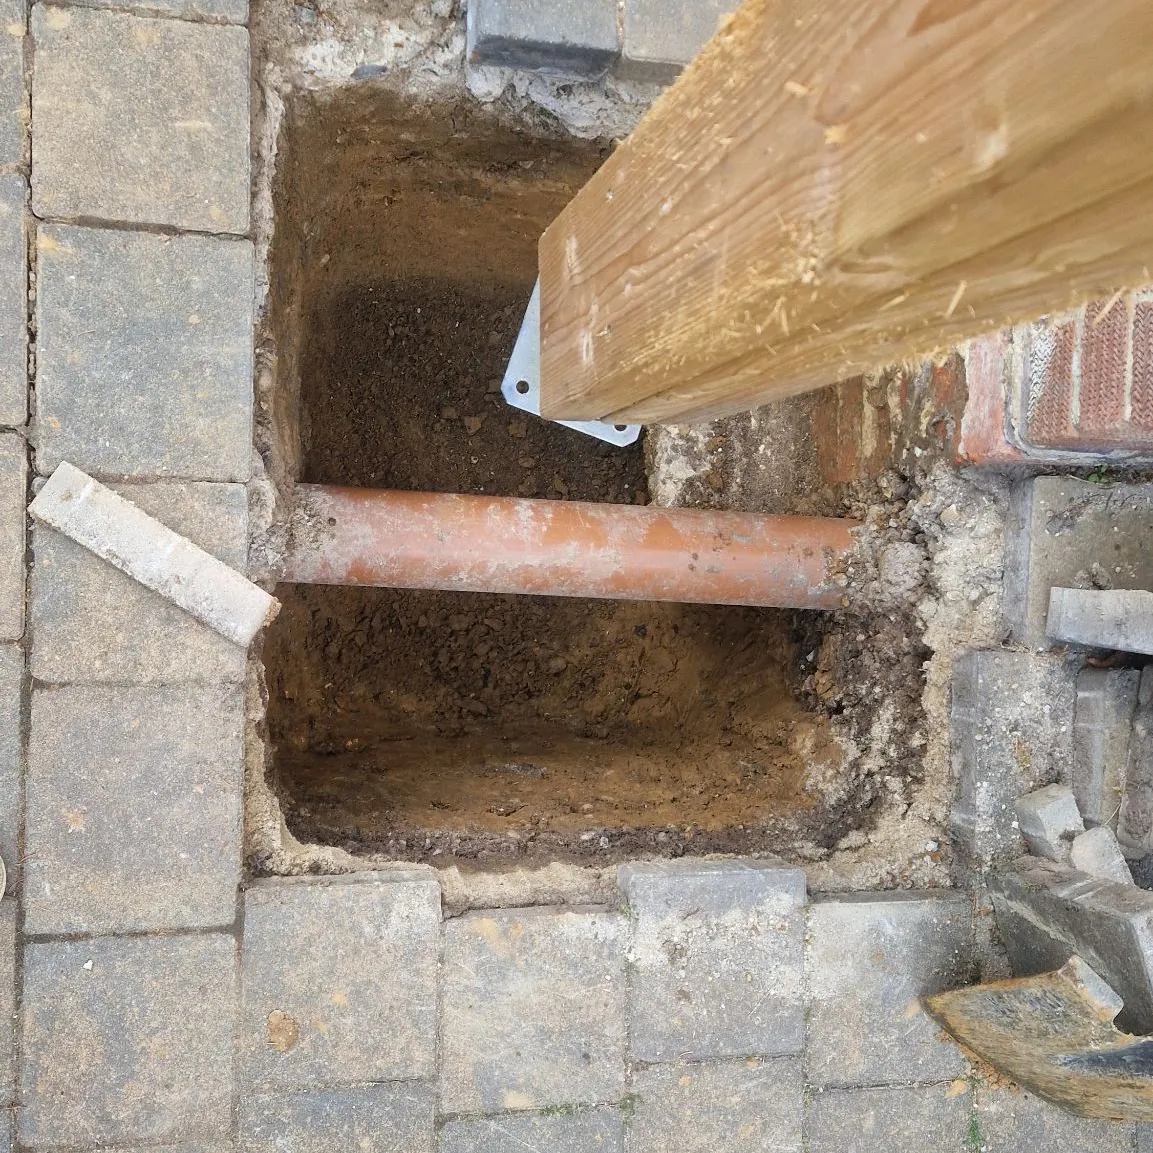
Structural & Groundworks
Foundations, drainage, slabs, steel beams and opening up walls: the work underneath every extension and new build.
Structural & Groundworks
How much does a full home renovation cost?
How long does a house refurbishment take?
Do I need planning permission or Building Regulations approval?
Can we live in the house during the renovation?
How are party wall matters dealt with?
Quick Quote Online
Tell us about your renovation
A few details about the house and the work you have in mind are enough to start. Pete will come back to you to arrange a visit.
- A written quote before any work starts
- 10-year warranty on new builds
- Hedge End, Southampton and the towns around them
Rather talk it through?
Call 07853 945013