
Loft Conversions in Hampshire
Loft Conversions in Hedge End, Southampton and Eastleigh
Dormer, hip to gable and rooflight loft conversions, planned around the roof you actually have and built by a family-run Hedge End firm.
Reviews
What customers said after the job
Every review here is a real Google review, word for word.
Every loft conversion starts with a tape measure and a torch. Head height to the ridge, roof pitch, how the roof is framed and where a staircase could land decide what the house will take, and whether it is worth doing.
Buildings For Life is a family-run Hedge End firm run by Pete Bartlett, with over 40 years in the building trade. We convert lofts around Southampton, Eastleigh and Winchester, handling steel, joists, dormers, stairs and finishes.
What Shapes the Cost of a Loft Conversion
No two roofs are framed quite the same, so we will not put a figure on a loft until we have been up the ladder. What we can tell you is where the money goes.
- Conversion type. Rooflight, dormer, hip to gable or mansard, in that order of work
- Roof construction. Older cut roofs open up more simply than trussed rafter roofs
- Head height. Too little means lowering ceilings or raising the roof
- Staircase. Where it lands, and what moves on the floor below to fit it
- Fire safety. Fire doors, mains-powered alarms, sometimes the existing stairwell
- Access and scaffold. A terrace needs a different scaffold from a detached house
Loft Conversion Types
Chalet bungalows and shallow pitches need a closer look: the space may be too low for any of these without raising the roof.
- Rooflight. Roof shape unchanged, rooflights in the slopes. Needs existing head height
- Dormer. Projects from the rear slope with vertical walls, turning slope into full height
- Hip to gable. The sloping end built up into a gable wall in matching brick
- Mansard. Rear slope rebuilt near vertical. Most space, nearly always needs permission
- An attic boarded out for storage is a far smaller job and not a habitable room
Planning Permission and Permitted Development
Many lofts go ahead under permitted development, without an application. A lawful development certificate confirms it in writing and is worth having when you sell.
- Added roof volume within 40 cubic metres terraced, 50 semi-detached or detached
- Nothing beyond the plane of the roof slope facing the road, so front dormers need permission
- Nothing higher than the highest part of the existing roof
- Materials similar in appearance, dormers set back from the eaves where practicable
- Side-facing windows obscure glazed and fixed shut below a set height
- Not flats or maisonettes; conservation areas and listed buildings need consent
Building Regulations and Compliance
Every conversion that creates a habitable room needs building regulations approval, whether or not planning was needed. This is where lofts get held up, so we design for it from the start.
- Fire safety. Protected stairway to an exit, fire doors on each floor, interlinked alarms
- Stairs. A fixed staircase with headroom designed in, not hoped for
- Structure. New floor joists sized by an engineer, steel beams where needed
- Insulation. Roof slopes and dormer cheeks to current thermal standards
- Sound. Insulation in the new floor
- Party wall notice where steel beams bear into a shared wall
Design Options and Structural Considerations
The first question is whether the house will take the load. Usually it can, but an engineer checks the old ceiling joists, the walls the steel will bear on, and the foundations below them.
- New floor joists beside or above the old, on steels bearing on padstones
- Trussed rafters cut out and replaced, with the roof temporarily supported
- Staircase. Ideally over the existing stair so the flight follows on naturally
- Eaves storage. Behind the knee walls, with cupboards from our carpentry team
- Windows. Rooflights at the front keep the street view; rear dormers give height and a view
- Rooms. One large bedroom, two smaller, or a bedroom and a study
Timescales and Build Process
A dormer loft is often 6 to 10 weeks on site, less for rooflights and more for a hip to gable or mansard. Most families stay at home throughout.
- Scaffold up, usually with a temporary roof over the working area
- Early work done from the scaffold, so materials never come through your hall
- Steel beams and new joists in, roof opened for the dormer or gable
- New structure framed, roofed, made watertight, windows fitted
- Insulation, first fix, plasterboard and plastering
- Staircase in: the dustiest few days for the landing below, sheeted and protected
- Second fix, fire doors, alarms, decoration, final building control inspection
What a Loft Conversion Gives You
A loft adds a room without adding footprint: the garden stays the size it is. If the roof is too shallow for a sensible room, house extensions are the alternative we would talk through.
- A main bedroom with dressing space and eaves storage
- Two children's bedrooms, so the room below becomes a study
- A home office away from the noise of the household
- A guest room, or space for a relative who has moved in
- Honest limits: lower head height under the slopes, so furniture needs planning
- A roof room gets warm in summer without good insulation and ventilation
How It Works
How your loft conversion runs
Three steps from your first message to a finished room at the top of the house.
Tell us the job
Use Quick Quote Online or call. Tell us the type of house, whether the roof is hipped or gabled, and what you want the loft to become. If you know roughly when the house was built, include it.
Site visit and written quote
Pete goes up into the loft, measures head height and roof pitch, and checks the framing and where the stairs could land. You then receive a written quote with the conversion type, inclusions and exclusions set out.
Build and sign-off
Scaffold and roof protection go up, steel and joists go in, and the dormer or gable is built and made watertight, with the staircase going in late. Building control issues the completion certificate.
Ready when you are. Quick Quote Online
Our Work
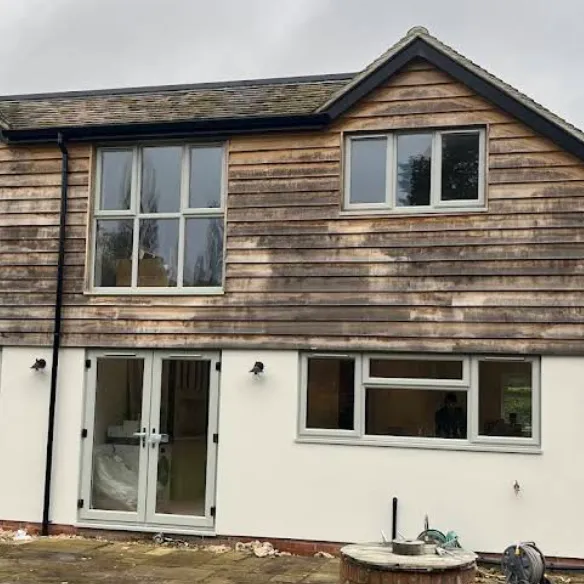
Loft Conversions: photographs from our own jobs
Pick a type of work to see it. These are our own photographs, taken on jobs, not stock images.
Areas We Serve
Loft conversions around Hedge End
From our base in Hedge End we carry out loft conversions in Southampton, Eastleigh, Chandlers Ford, West End, Botley, Bishopstoke, Fair Oak, Bursledon, Winchester and North Baddesley. Roofs vary a great deal across that area, from older cut roofs on city terraces to trussed roofs on newer estates, and so do the planning constraints, so every loft gets its own survey.
- Hedge End
- Bishops Waltham
- Botley
- Upham
- West End
- Warsash
- Hamble-le-Rice
- Chandlers Ford
- Romsey
- Winchester
- Chilworth
- Southampton
- Fair Oak
- Bursledon
- Curdridge
- Netley
- Bishopstoke
- Eastleigh
- Swanmore
- Hythe
- Shedfield
- Marchwood
- Swanwick
- Whiteley
- Rownhams
- North Baddesley
- Sarisbury
- Compton
- Holbury
- Totton
- Locks Heath
- Dibden
- Titchfield
- New Alresford
- Cheriton
- Kings Worthy
Related Services
Work that often goes with this
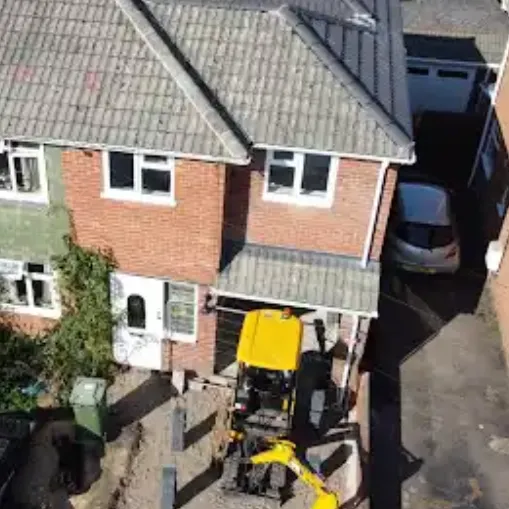
House Extensions
Single and two storey extensions, rear, side and wraparound, built to tie into the original house so the join is hard to find.
House Extensions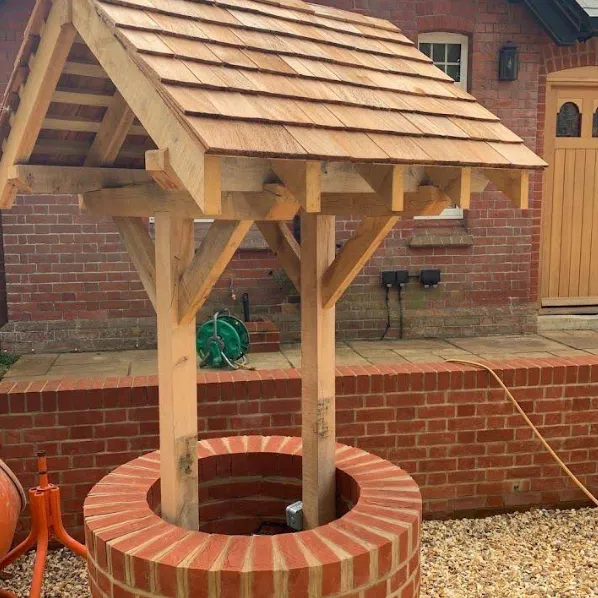
Carpentry
Structural timber, roofs, stud walls, fitted furniture, kitchens, doors and joinery, fitted by the same team doing the build.
CarpentryRenovation & Refurbishment
Whole-house renovations, reconfigured layouts, kitchens and joinery, from period cottages to post-war semis.
Renovation & Refurbishment
Resources
Resources on loft conversions
Written to answer the questions people ask before a build starts: planning, structure, materials and what happens on site.
Resources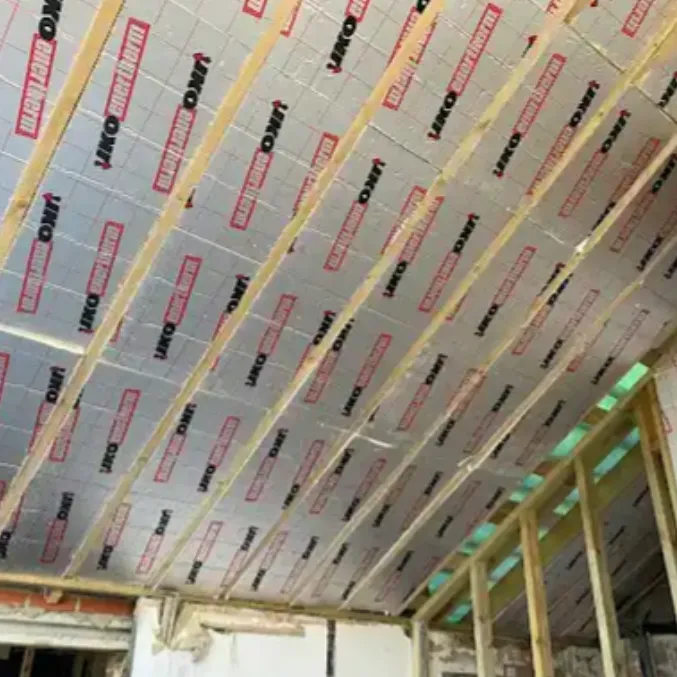 Loft Conversions
 in Hedge End
Pete Bartlett and the Buildings For Life Ltd team convert lofts across the town, from the structure and dormer to the stairs and fire doors. Call Pete or send photos of your roof to book a survey.
Do I need planning permission for my loft conversion?
Will my roof structure take the load?
How long will a loft conversion take?
What hidden costs should I expect?
Can I stay in the house during the work?
Is an attic conversion different from a loft conversion?
Quick Quote Online
Quick Quote for a loft conversion
Tell us about the house and the roof. Pete will arrange a loft survey and follow up with a written quote for the conversion that suits it.
- A written quote before any work starts
- 10-year warranty on new builds
- Hedge End, Southampton and the towns around them
Rather talk it through?
Call 07853 945013