
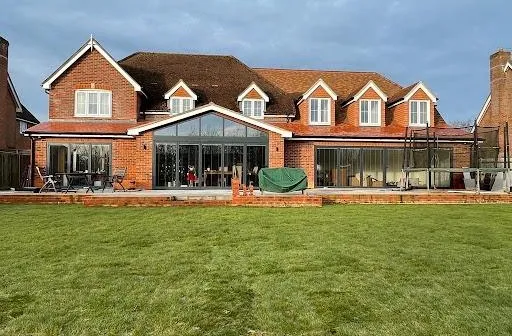
Buildings For Life Ltd's work has featured on the BBC programme Building Dream Homes, and the firm is family-run, led by Pete Bartlett after over 40 years in the building trade.
What You Need To Know
- Every extension is quoted stage by stage, with unknowns shown as provisional sums rather than buried in the total.
- Estate houses in Grange Park and Turnpike Way often need their permitted development rights checked before drawings are final.
- New walls are cavity built, with the facing brick and bond matched so the join to the house does not show.
The same family team that takes on a new build in Hedge End also digs, builds and finishes extensions across the town, from the older plots around St John's to the newer streets at Dowd's Farm.
Send a Quick Quote Online with your drawings or a few photos of the back of the house, and Pete will arrange a survey.
A house extension in Hedge End runs in a fixed order: a measured survey, drawings, a planning or permitted development check, Building Regulations approval, then footings, walls, roof and finish. Buildings For Life Ltd carries every one of those stages with its own team.
Contact Buildings For Life Ltd about House Extensions in Hedge End and get a survey that checks your estate's permitted development rights before anything is drawn.
House Extension Costs
The price of a home extension is set by what goes into the ground and what goes on top, far more than by the floor area alone. Two extensions with the same footprint can be priced very differently once the survey shows what is under the lawn and how the new roof meets the old one.
A written quote from us breaks the job into the stages it is built in, so you can see where the money sits:
- Substructure: excavation, concrete strip footings, the blockwork up to damp proof course and the ground floor slab.
- Superstructure: the cavity walls, lintels, any steel beams and padstones where the extension opens into the house.
- Roof: a pitched roof tied into the existing slope, or a flat roof with falls to a gutter.
- Openings and finish: windows, doors, first and second fix, plastering and making good where the old wall came out.
Items nobody can see until the ground is open, such as an old drain run under the footprint, are listed as provisional sums rather than hidden in the total. That keeps the quote honest about what is known and what is not.
Contact Buildings For Life Ltd about House Extensions in Hedge End and get a survey that checks your estate's permitted development rights before anything is drawn.
Planning Permission and Permitted Development in Hedge End
Many single storey rear extensions can be built under permitted development, without a full planning application, provided they stay inside set limits. On an attached house the usual depth limit is 3 metres from the original rear wall, 4 metres on a detached house, and the height cannot exceed 4 metres. Larger single storey rear extensions, up to 6 metres attached or 8 metres detached, go through the prior approval process instead, where neighbours are notified. Two storey extensions and most side extensions need planning permission from Eastleigh Borough Council.
Estate houses in Grange Park and Turnpike Way
Grange Park is a 1960s to 1970s estate and Turnpike Way was built in the 1980s and 1990s. Houses from both eras sometimes had permitted development rights removed by a condition when the estates were given planning consent, so a rear extension that would be allowed elsewhere may still need an application here. We check the planning history of the house before drawings are finalised.
Older plots around St John's
Hedge End was known in the late 19th century as the Strawberry Village, and the older plots around St John's still carry houses from before the estates arrived. Gardens here are often long and narrow, which suits a rear extension but brings the boundary close on both sides. Where the new foundations sit within 3 metres of a neighbour's and go deeper, the Party Wall etc. Act 1996 applies and notices go out before digging starts.
Newer homes at Dowd's Farm
Recent schemes such as Dowd's Farm bring a variety of house types, some with planning conditions that affect what can be added. A lawful development certificate confirms the position in writing before you commit to the build.
Materials, Finishes and Specification
An extension should read as part of the house. That starts with the walls and carries through to the roof covering and the windows.
Walls and brick matching
New walls are cavity construction: a facing brick outer leaf, an insulated cavity, and a blockwork inner leaf tied with stainless steel wall ties. The facing brick is matched to the house for size, colour and texture, and the bond is carried round so the join to the old wall does not show. The damp proof course sits at least 150mm above finished ground level and lines up with the existing one.
Openings, lintels and steel
Every window and door gets a lintel sized for the span, with a cavity tray and weep vents above to carry water out of the wall. Where the extension opens into the existing house, a steel beam on padstones takes the load of the wall above. The beam size comes from a structural engineer's calculations, and building control inspects it before it is covered.
Roof and finish
Pitched roofs are tiled to match the house where the pitch allows it. Flat roofs are built as a warm deck, with the insulation above the joists and falls to a gutter so water never sits on the surface.
Cost Drivers and Budget Risks
Three things move an extension budget more than anything else, and all three are decided early.
- The ground. Trees near the footprint, soft ground or an existing drain under the extension can mean deeper footings or a diverted run. The survey looks for these before the price is fixed.
- The opening into the house. Removing a load-bearing rear wall needs a steel beam, temporary propping and building control sign-off. A wider opening means a larger beam.
- Changes after work starts. Moving a window once the walls are up costs more than moving it on the drawing. Every change is priced in writing before it goes ahead.
If you are looking for a home extension near you in Hedge End, these three are the points worth settling at the survey, before a price is agreed.
Design and Build Process
The build follows the same sequence on every single storey extension, and each stage is signed off before the next begins:
- Survey and drawings. Measured survey, your drawings or a designer's, and structural calculations where steel is involved.
- Approvals. Planning or permitted development confirmed, Building Regulations submitted, and party wall notices served where needed. The work is built to The Building Regulations 2010.
- Groundworks. Excavation, footings inspected by building control, then blockwork to damp proof course and the slab.
- Shell. Cavity walls, lintels and steel, then the roof. The house stays sealed until the extension is weathertight.
- Break-through and finish. The existing wall is opened only once the new room is dry, followed by first fix, plaster and second fix.
- Completion. Final building control inspection and the completion certificate.
Keeping the old wall in place until the shell is closed means the house stays warm and secure for most of the build.
Contact Buildings For Life Ltd about House Extensions in Hedge End and get a survey that checks your estate's permitted development rights before anything is drawn.
People Also Ask: House Extensions in Hedge End
Do I need planning permission for a rear extension in Hedge End?
Not always. Many single storey rear extensions fall under permitted development if they stay within the depth and height limits. Houses on estates such as Grange Park and Turnpike Way may have had those rights removed by a condition on the original planning consent, so the planning history needs checking first. Two storey and most side extensions need an application to Eastleigh Borough Council.
How much does a house extension cost in Hedge End?
It depends on the ground, the size of the opening into the house and the roof type, more than on floor area alone. You get a written quote after a survey, broken into groundworks, shell, roof and finish, with any unknowns shown as provisional sums.
How long does a single storey extension take from start to finish?
It varies with the roof, the weather and any changes made along the way, so the programme is set out in writing with your quote rather than guessed here. Drawings and approvals come first and are planned into that programme.
Can you match the brick on an older Hedge End house?
Yes. Brickwork is the trade Pete Bartlett started in. We match the brick for size, colour and texture and carry the bond round, so the extension reads as part of the house rather than an add-on.
Will my neighbours need a party wall notice?
If the new foundations sit within 3 metres of a neighbour's and go deeper, or the work touches a shared wall, the Party Wall etc. Act 1996 applies. On the narrower older plots around St John's this is common, and notices are served before any digging starts.